PIVOT.
THE ROUTE BEFORE MOVE DAY · FIELD STUDY 01
OPEN THE PLAN

ROOM TO MOVE, MEASURED FIRST

WILL IT
MAKE THE TURN?

Follow one piece of furniture all the way home. Check the doors, the lift, the tight corner — and the things a screen can’t promise.

TRACE THE DELIVERY ROUTE
06 CHECKPOINTS01 REAL-SCALE OBJECT0 FIT GUARANTEES
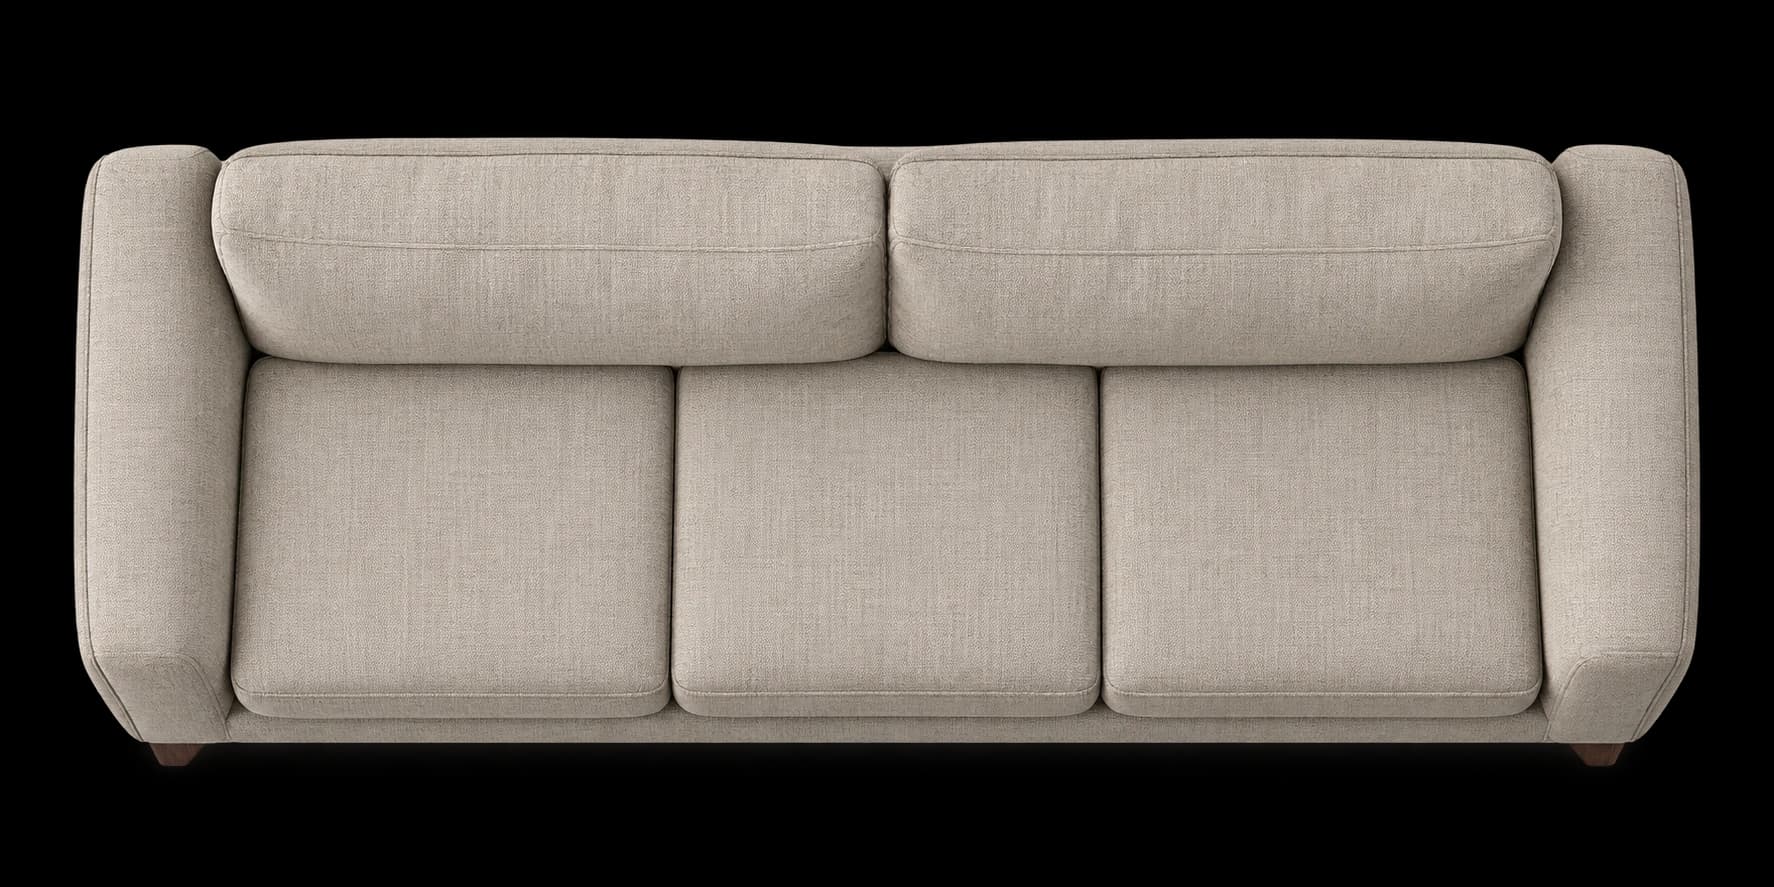
Top-down visual of a warm greige three-seat sofa used in the route plan
SOFA 01 · TOP-DOWN STUDY188 × 78 CM

01 — FROM ENTRY TO ROOM

One continuous route.
Every awkward bit included.

Illustrative building plan · Confirm every measurement at the property.

LIVE 2D PLANDRAG THE SOFA · PRESS R TO ROTATE
Delivery route from the front door to the destination roomTop-down floor plan showing six numbered checkpoints through the entry, corridor, elevator, tight turn, stair landing, and destination room.ENTRY · START HEREHALL · 108 CM CLEARLIFT · 86 CM OPENINGTIGHT TURNSTAIRS · VERIFYDESTINATION ROOM108 CM CORRIDOR86 CM LIFT DOOR
01 / 06
Front door

Check the clear opening with the door held fully open.

92 cm clear
DELIVERY ROUTE DOOR SWING DRAGGABLE SOFA
MEASURE THE NARROWEST POINT, NOT THE ROOM.THE ROUTE IS A CONVERSATION STARTER.
BEFORE THE VAN ARRIVES

Measure twice.
Leave room to turn.

BACK TO THE ARCHIVE PIVOT / ROUTE STUDY 01