
WALLTAIL / ROUTE BUILDER
BUILD THE ROOM
ABOVE THE ROOM.
Measure one wall. Draw a route. Order every landing.

six ways up
SIX PIECES / ONE LANGUAGE
SIX PIECES.
ENDLESS ROUTES.
Platforms, bridges, pockets and scratch surfaces that make vertical space feel like theirs.
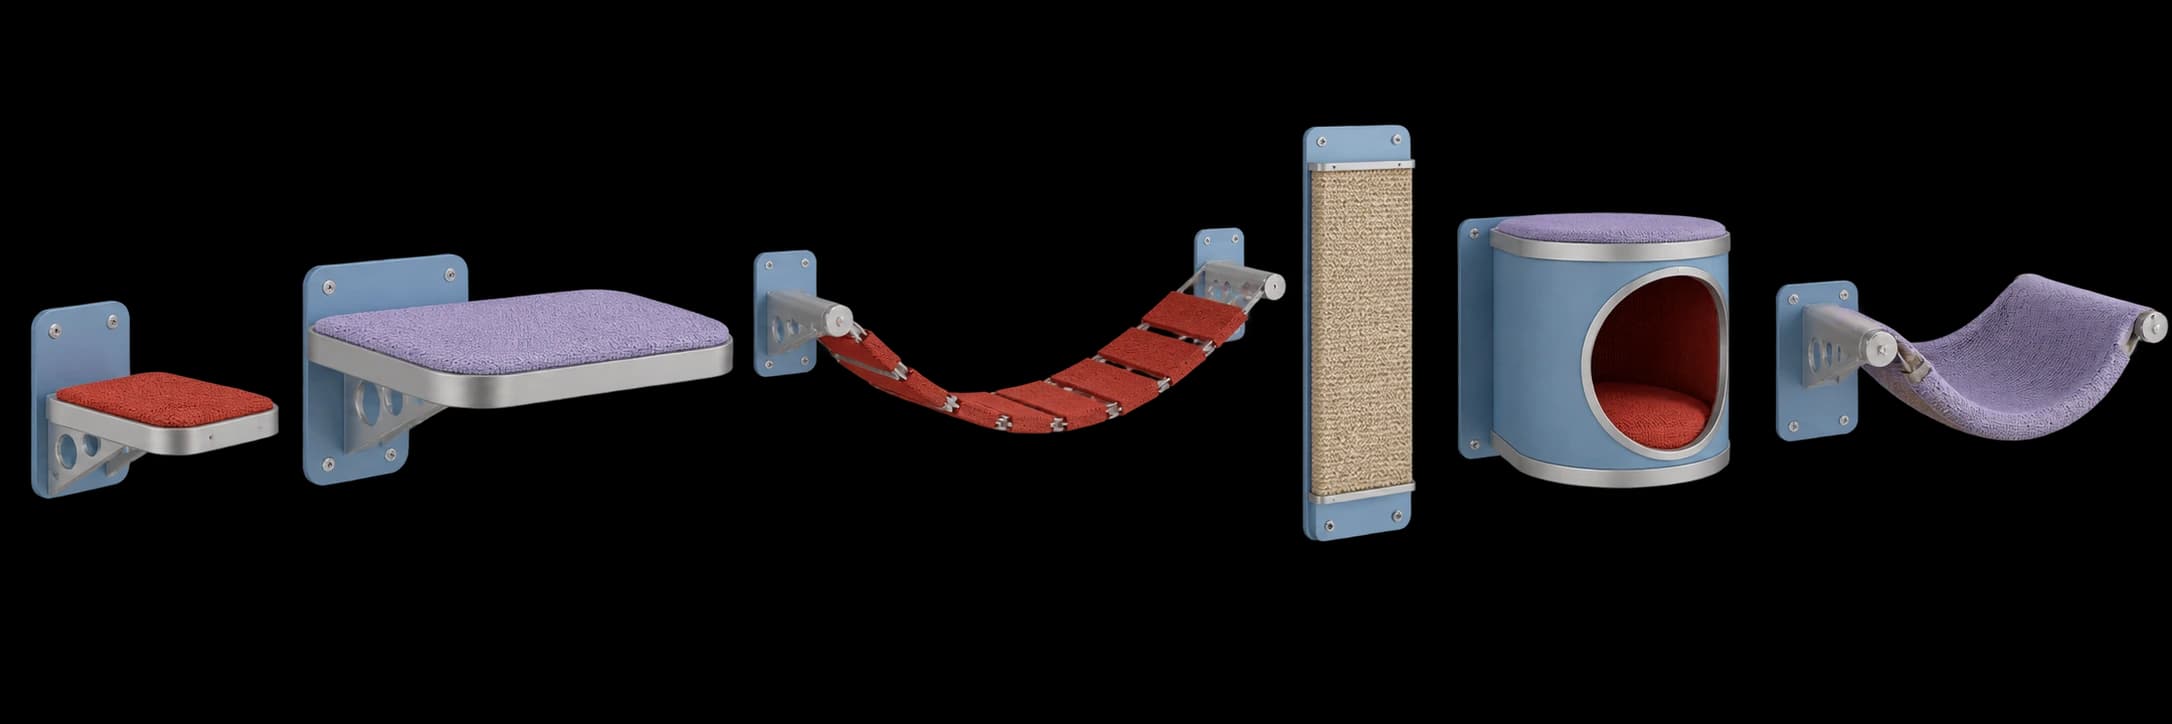 ACTUAL MODULE STUDY / FRONT 3⁄4
THE WALLTAIL PLANNER
DRAW THEIR WAY
UP.
Give the route a wall, an obstacle, and a little room to turn around. The path recalculates as you place each piece.
EDGE
HERE
Drag a piece onto the wall. Your route updates as you move.
THE ROUTE TEST
TEST THE JUMP
BEFORE THE DRILL.
Watch the route as one continuous climb, rest and return path. A flagged segment pauses the demo and tells you what to change.
MATERIAL / SERVICEABILITY
FURNITURE FIRST.
CAT-TOUGH BY DESIGN.
Every visible touchpoint is a choice: a removable pad, a rail you can find, a wrap you can replace, and a map you can keep.
- 01REMOVABLE PADclean the part, not the whole wall
- 02HIDDEN RAILthe structure stays visually quiet
- 03REPLACEABLE WRAPrefresh the touch surface over time
- 04INSTALL MAPnumbered, saved, and easy to revisit
SERVICEABLE / 06 PIECESINSTALLATION / THE HANDOFF
YOUR WALL,
MARKED AND READY.
Every order arrives with a numbered wall map. Scan means measure, find the studs, and confirm the construction before a drill touches the wall.
Record the wall, window, door, and manual stud marks.
Follow the fixing guide for your confirmed wall type.
Seat each numbered piece into the hidden rail.
Build the route one mark at a time, then check it.
ROOMS / REAL CONTEXT
IT SHOULD LOOK
LIKE YOUR ROOM.
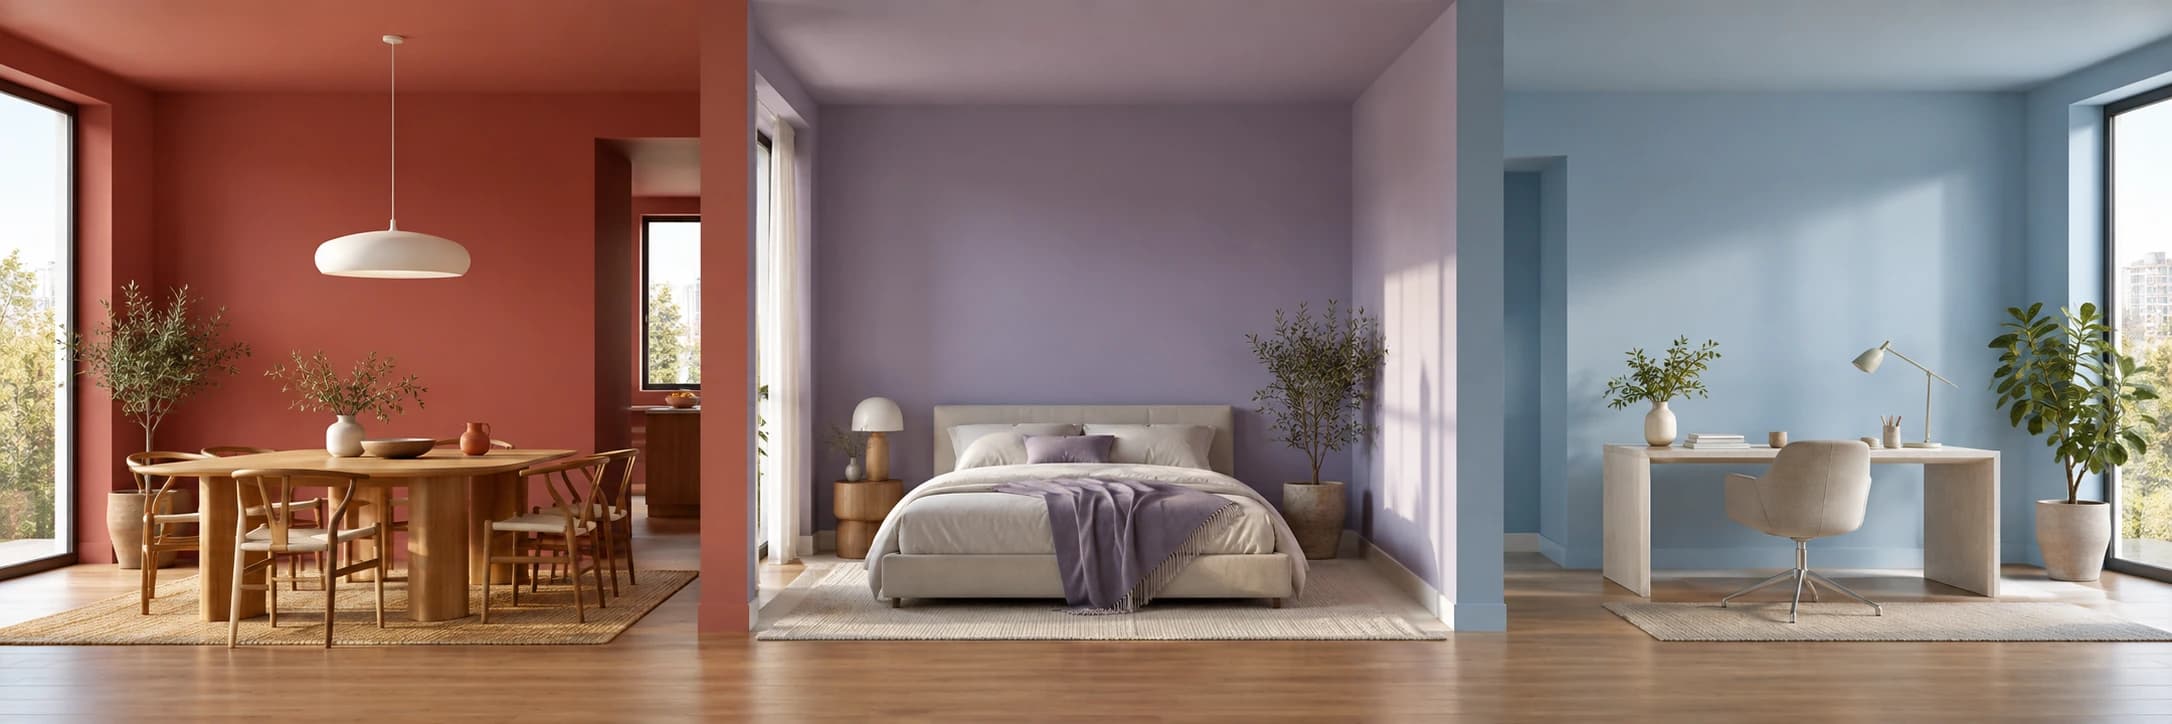
RESTAURANTWARM / SOCIAL
BEDROOMQUIET / SOFT
STUDYLIGHT / FOCUSED
YOUR CONFIGURATION
STARTER
ROUTE
A first climb with enough room to turn back.