ALL SYSTEMSCONCEPT SPECIFICATION / SUSPENSION-DIVIDER
DIVIDER / SUSPEND + TENSION
Suspension Divider
A floor-free partition assembled from ceiling anchors, thin rods, panels, and a narrow shelf.
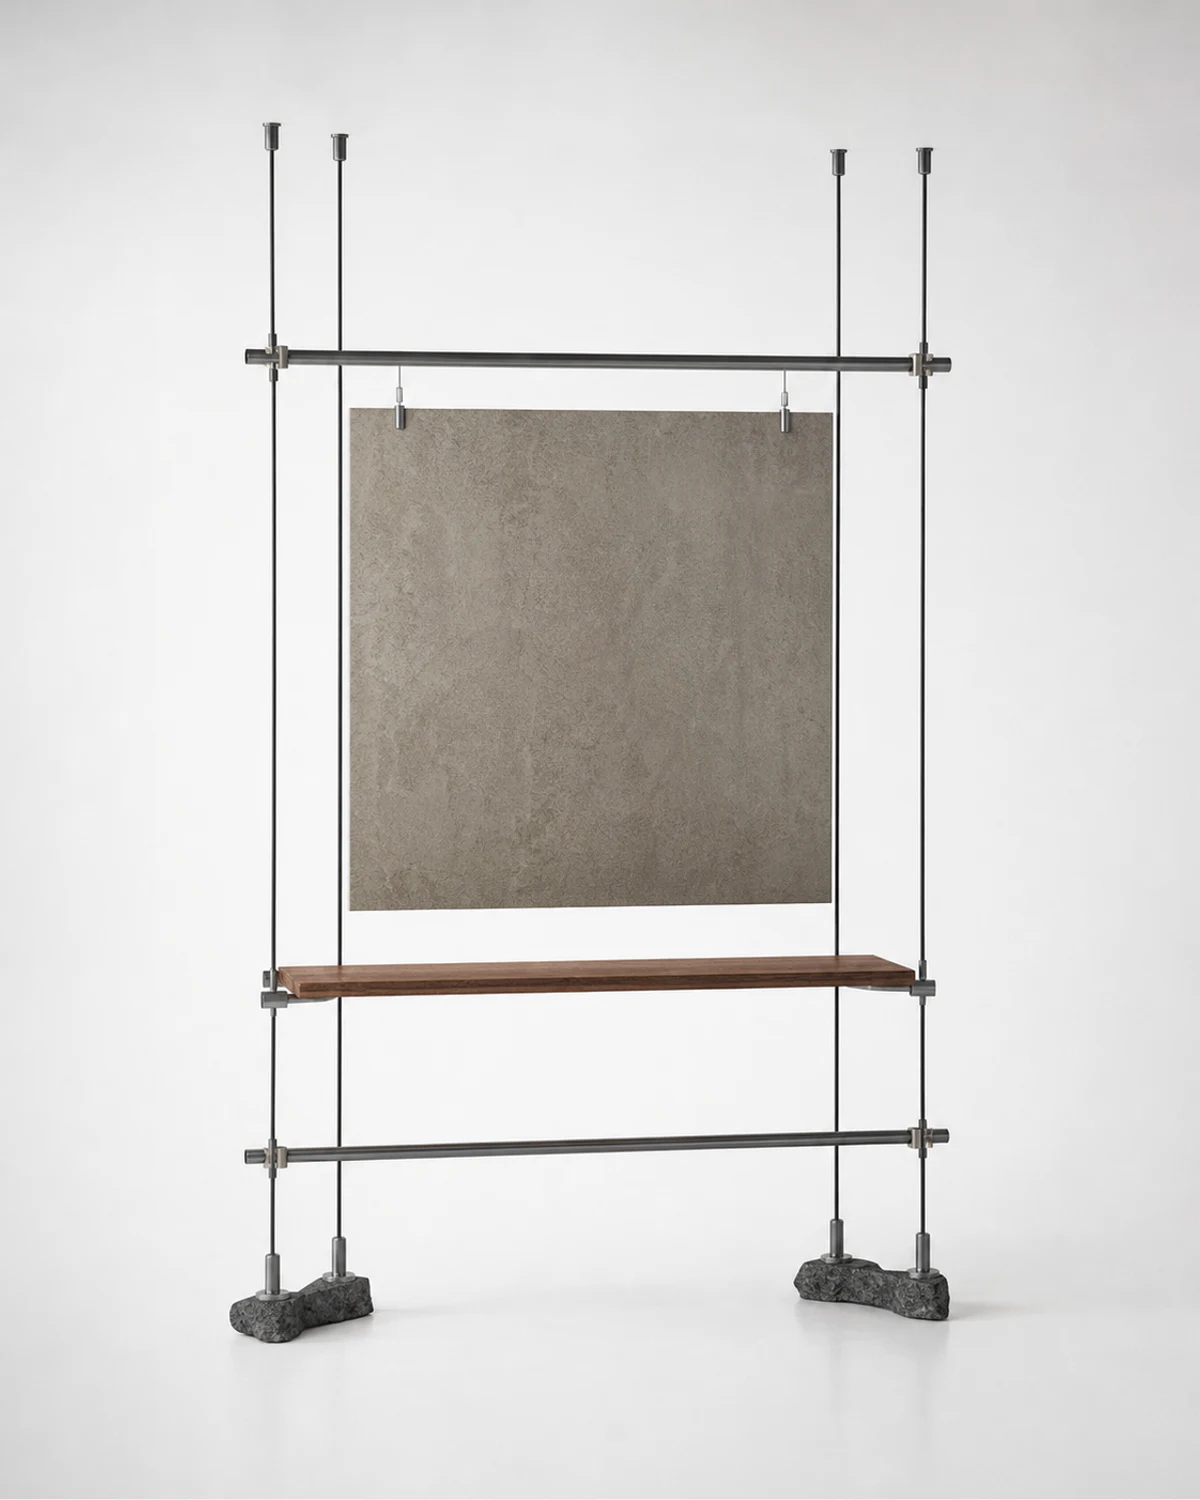 OBJECT / 01
PRINCIPLE / MECHANISM
THE LOAD PATH REMAINS VISIBLE.
The mechanism is presented as a readable sequence of support, connection, force, and rest. Values are concept data for the interface.
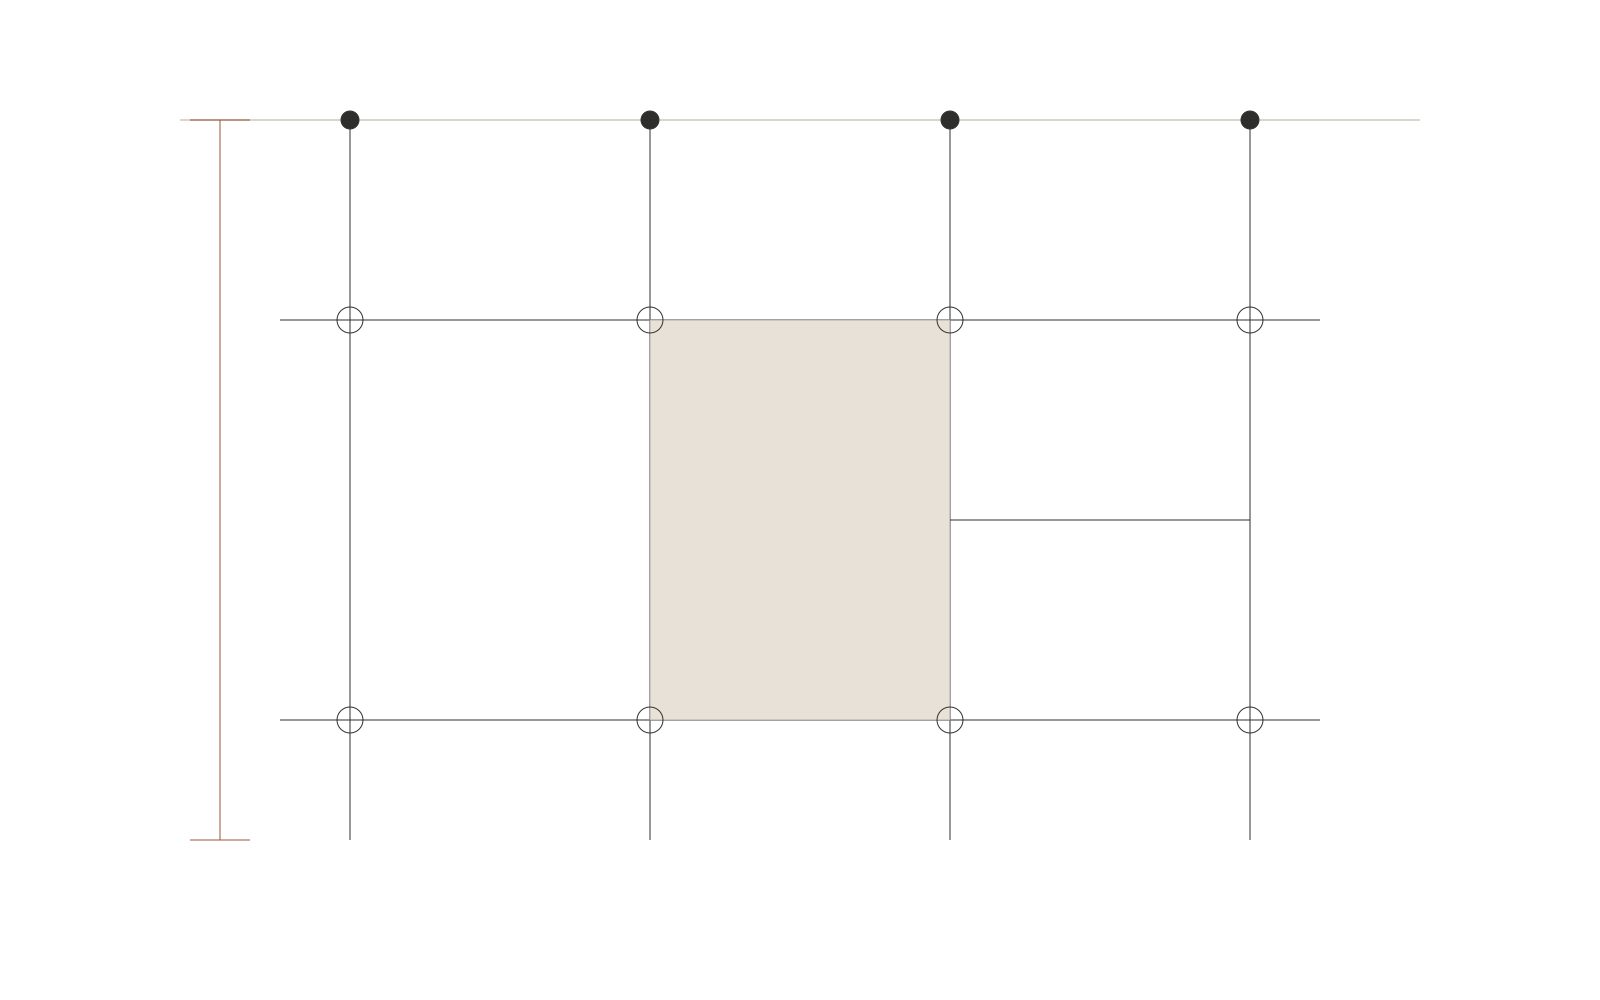
METRICS / INSTALLATION / CARECONCEPT DATA
MATERIALS
WEIGHT, SURFACE, CONNECTION.
- 01Brushed SteelGraphite black
- 02Plaster ConcreteWarm mineral textile
- 03WalnutGraphite black
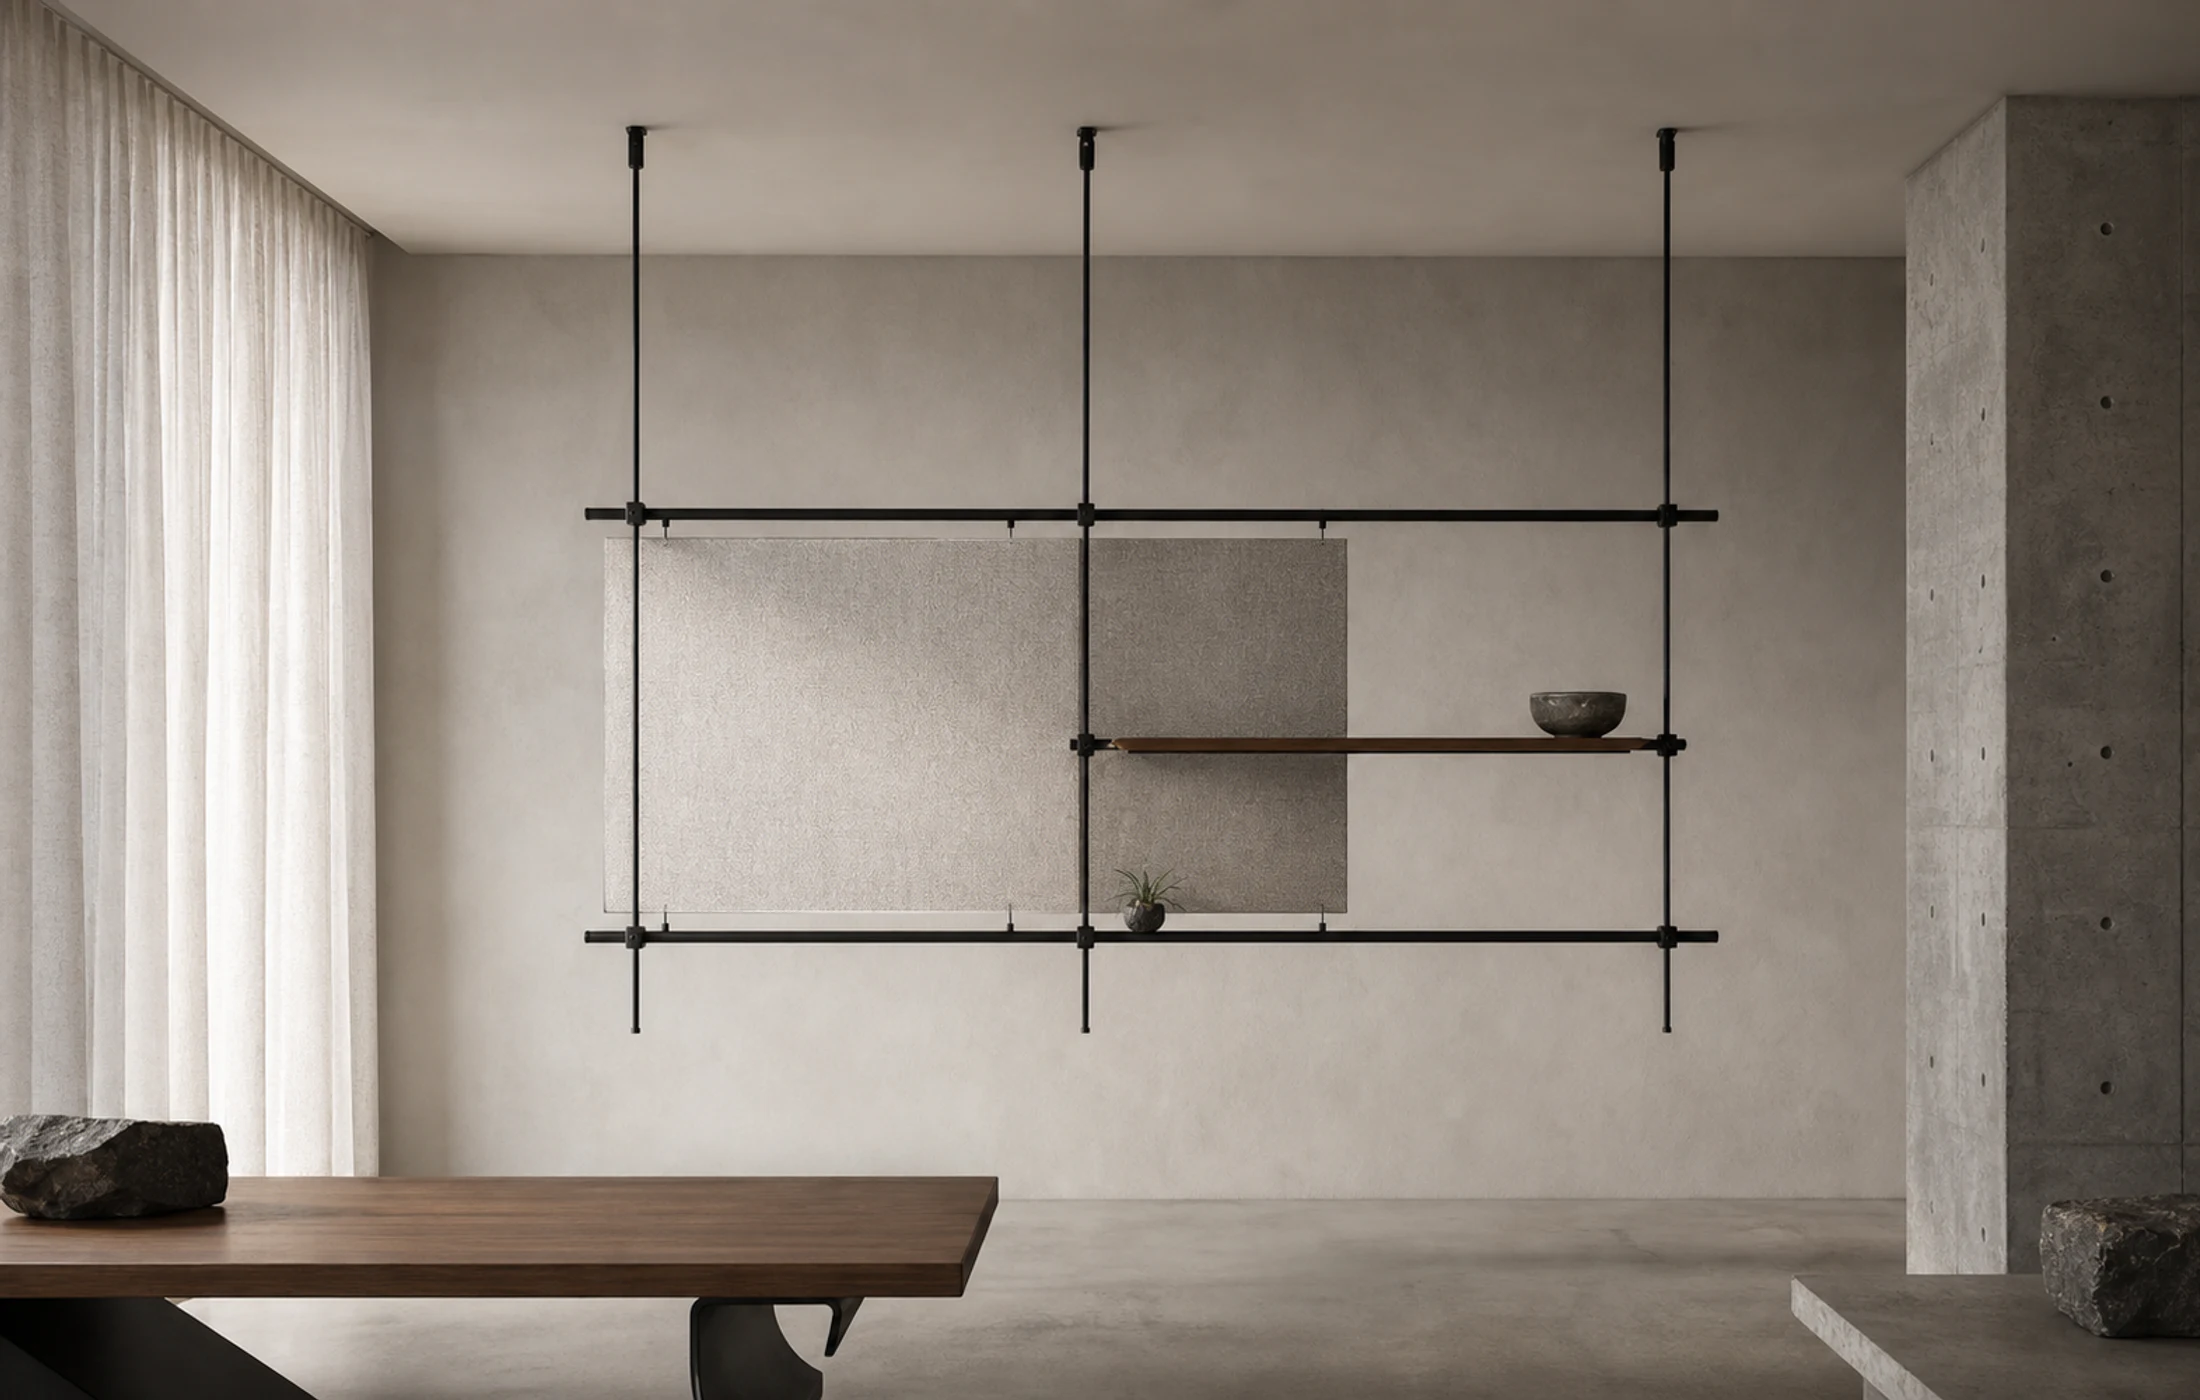
INSTALLED STATE
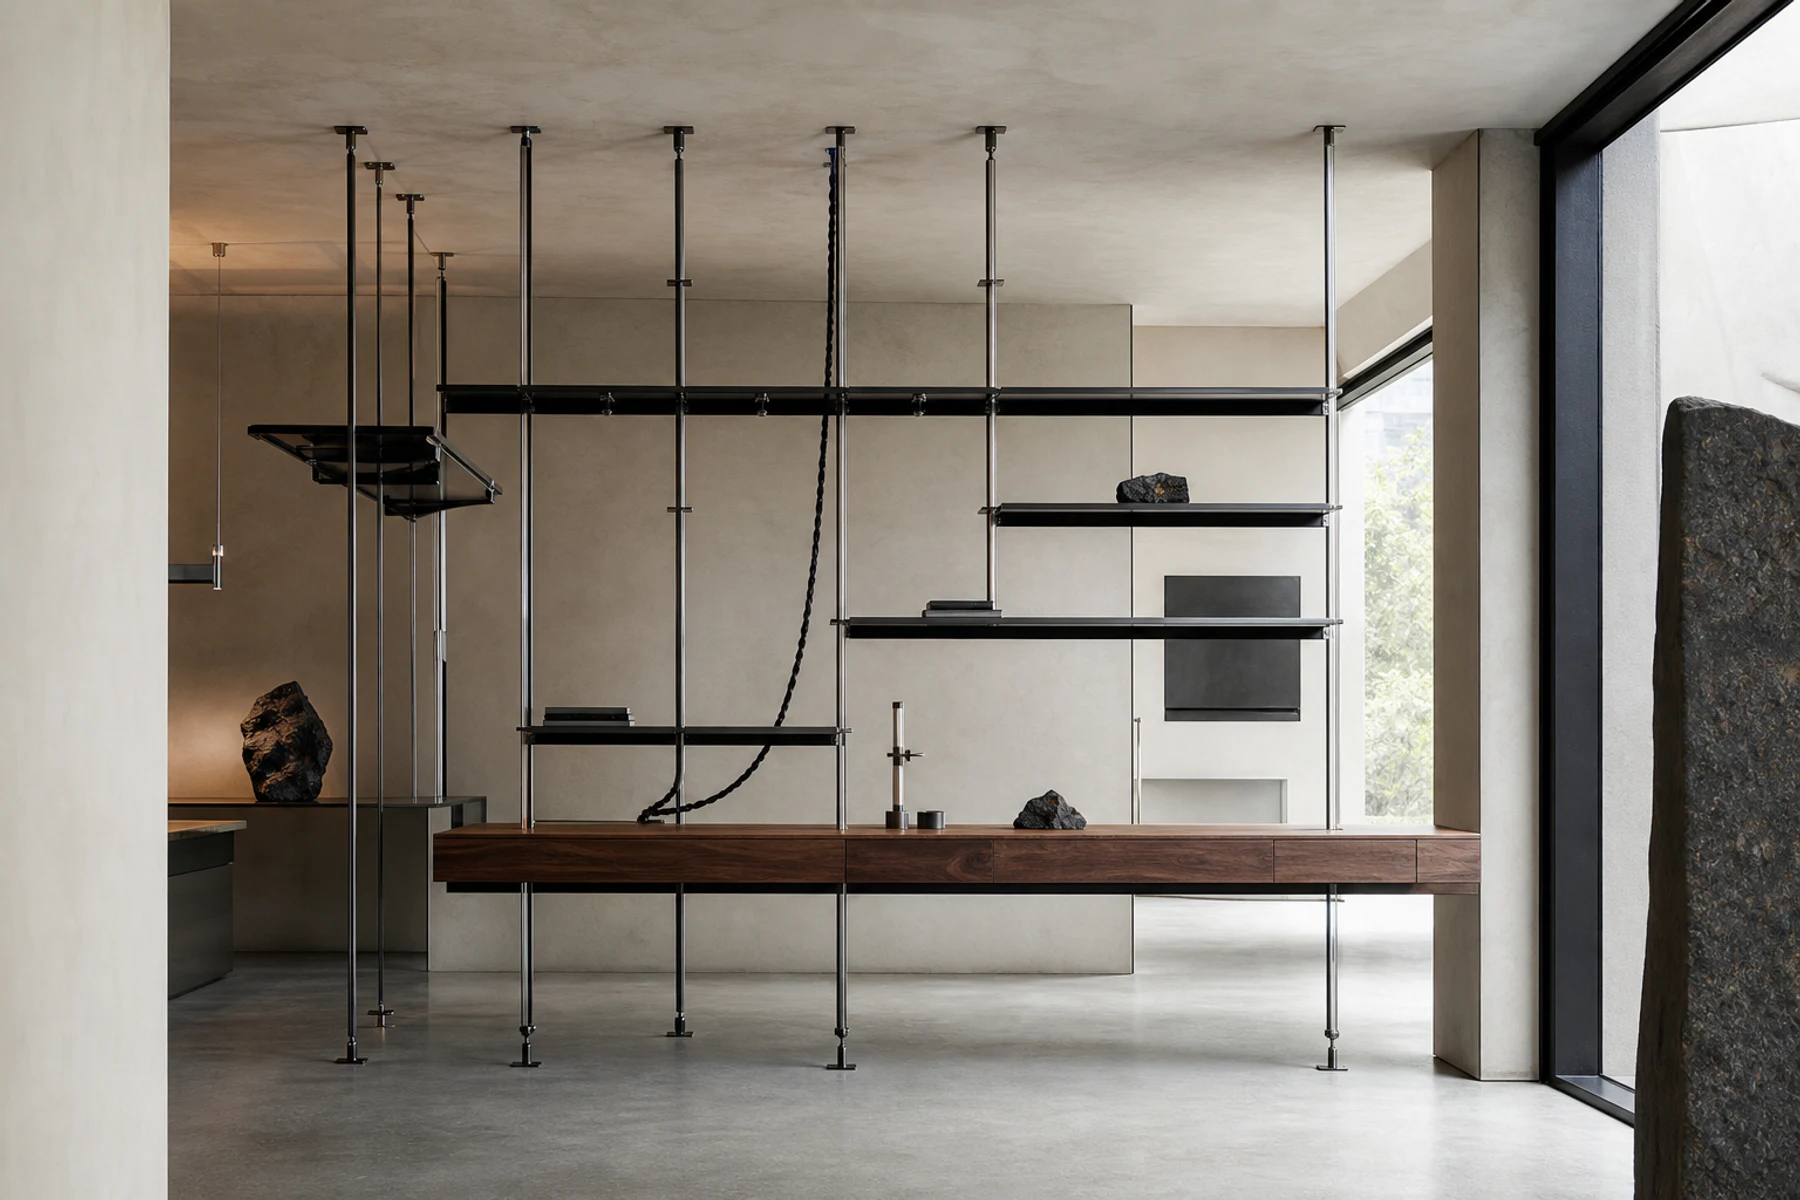
The object is shown in a spatial context with its support and connection points visible.